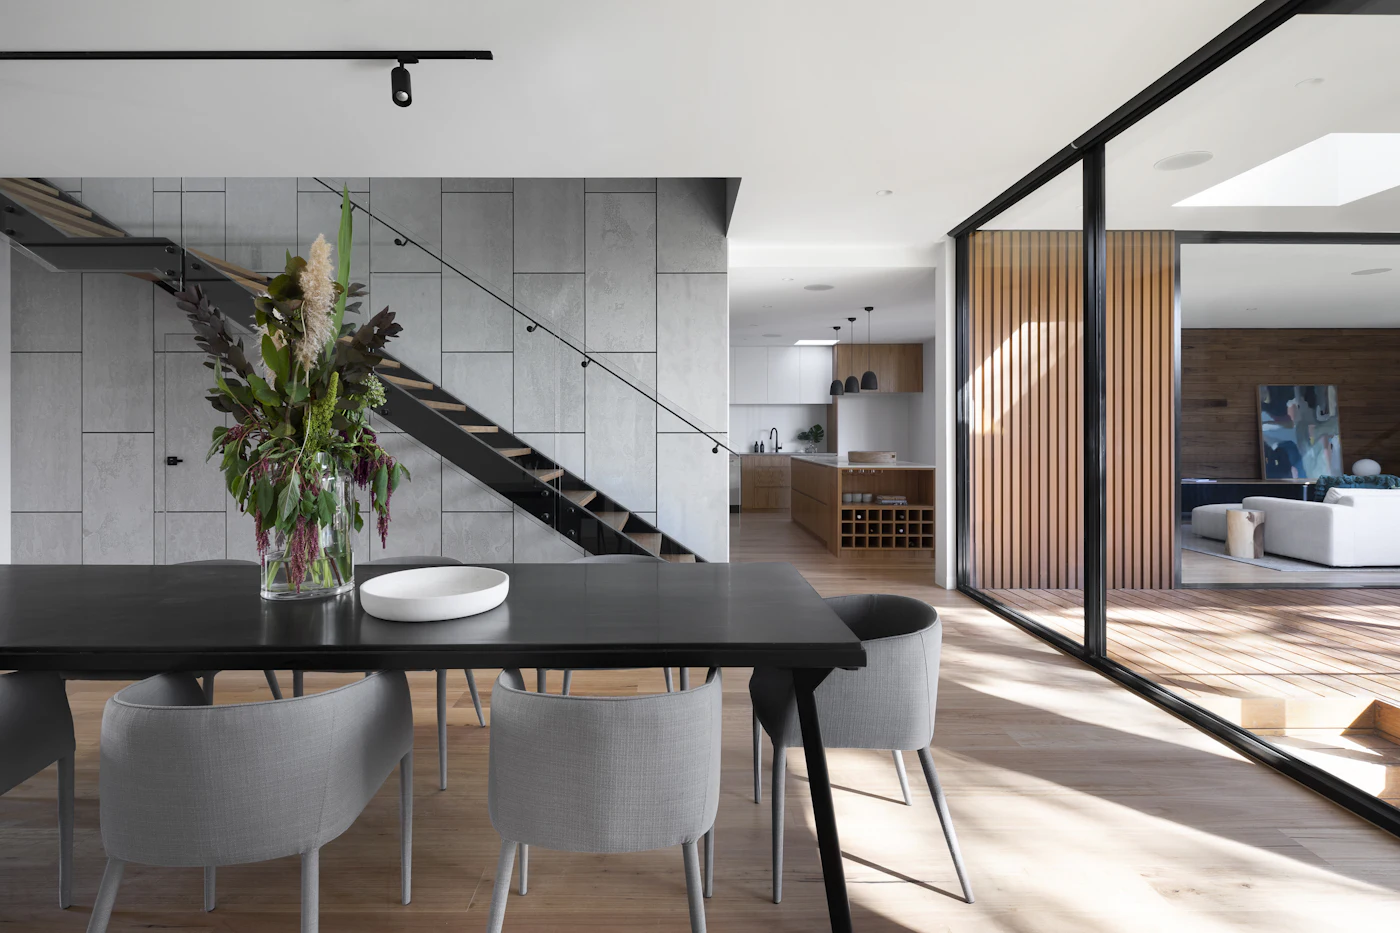
Whole Home Renovation · Inner North
Willow Residence
The Brief
A Home Ready For Its Next Chapter
The owners loved their leafy street and the generous bones of their 1980s home, but a series of small rooms cut family life off from the garden. They asked for calm, connected spaces with more natural light and materials that would improve with age.
The challenge was to open the plan without losing places for privacy, and to introduce a contemporary addition that felt settled rather than showy.
Our Approach
Connection Without Compromise
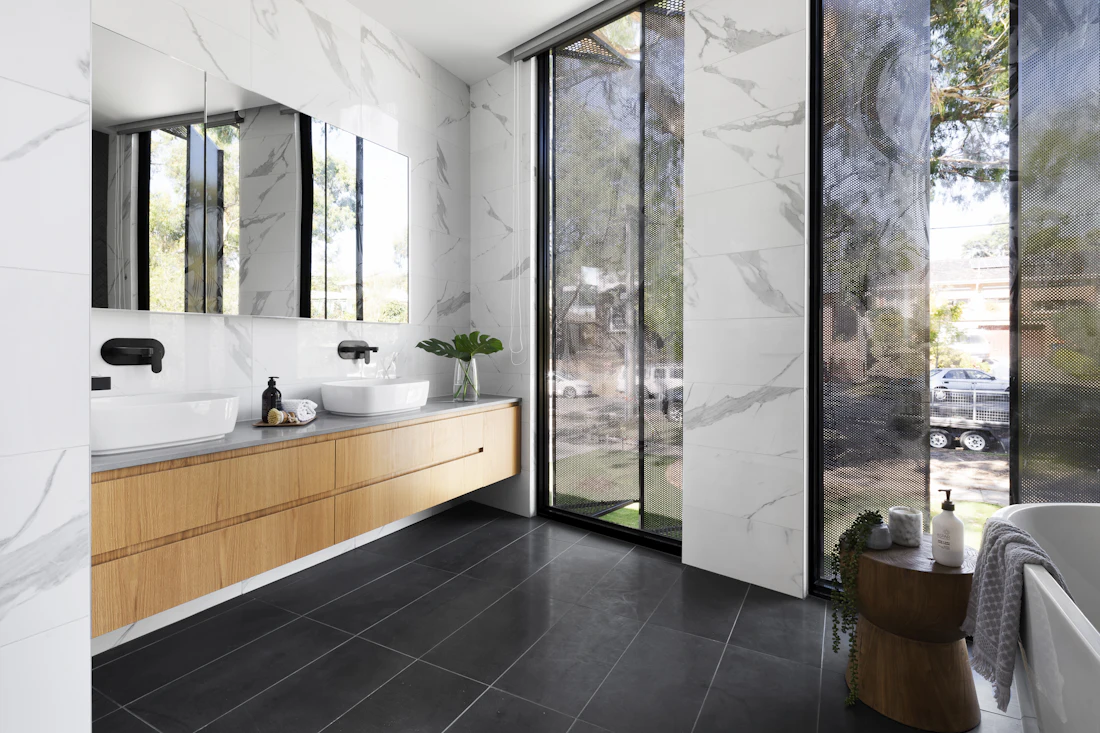
We placed the kitchen at the centre of the new plan, framed views to the garden and used a timber-lined volume to define circulation. A quieter second living room gives the family room to separate when needed.
Design decisions
- Garden sightlines
- Central kitchen island
- Integrated storage
- Filtered skylights
- Warm oak joinery
- Honed natural stone
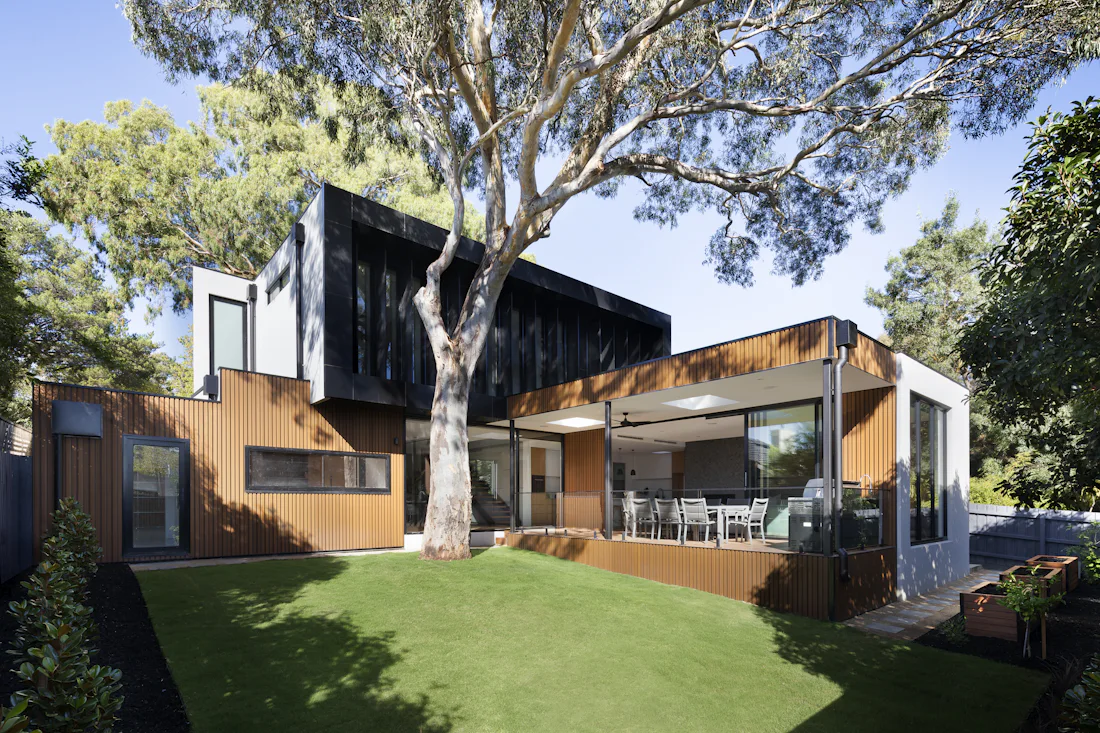
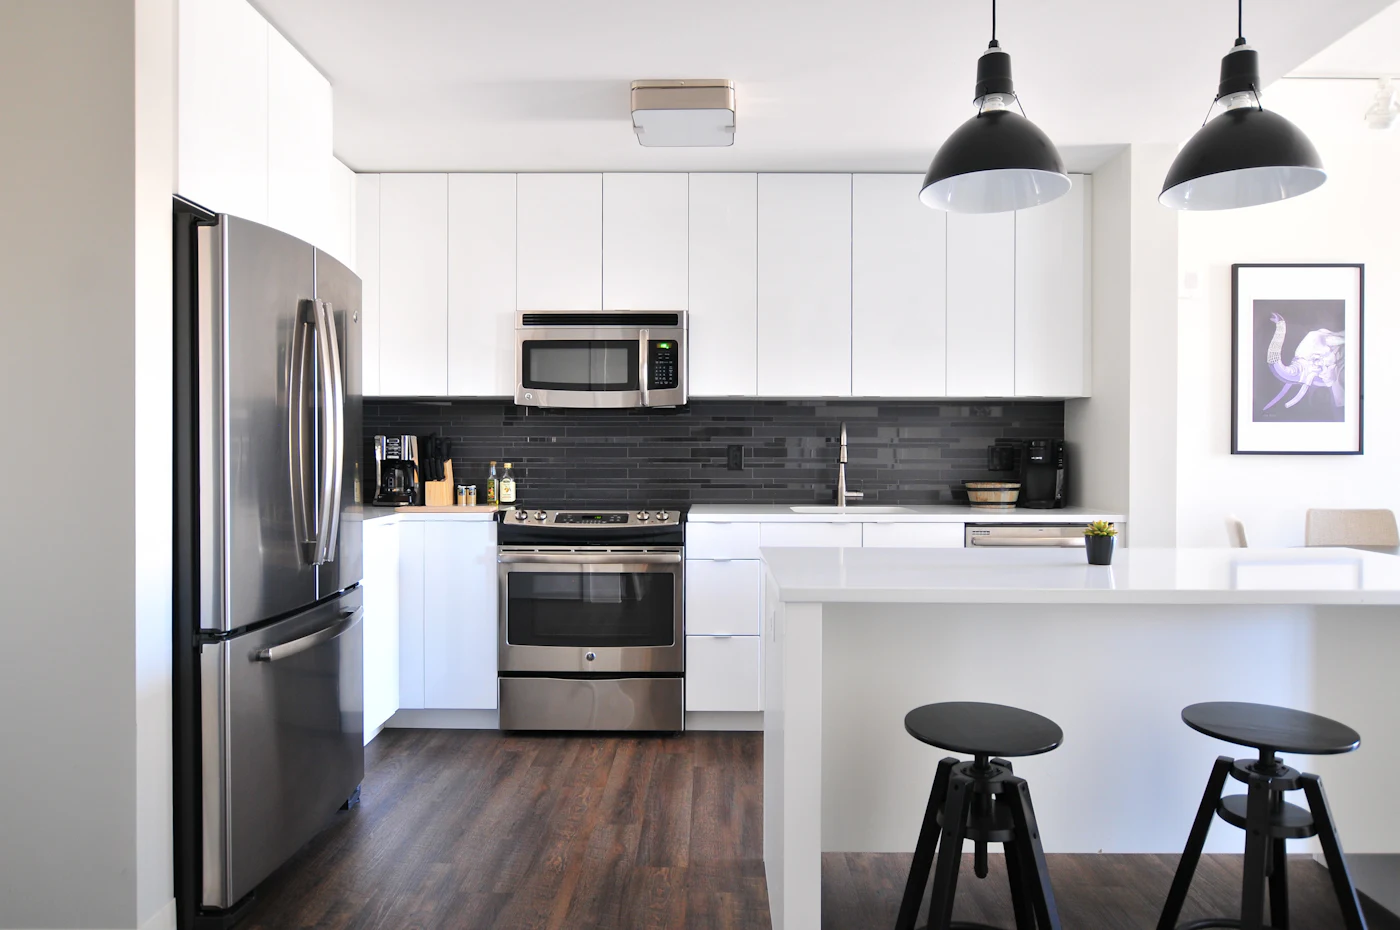 BeforeAfter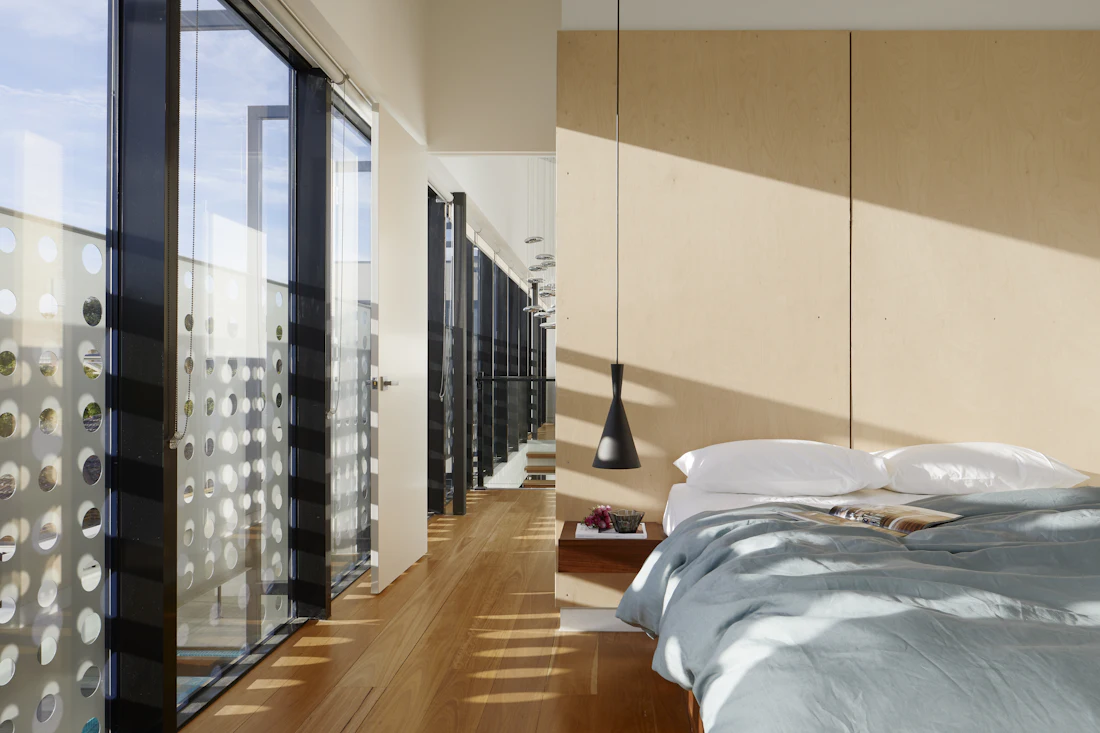
Project Result
A Calmer Rhythm For Family Life
“The house feels open without feeling exposed. Every part has a purpose, and somehow our mornings are easier. HavenCraft listened carefully and made the whole experience feel considered.”
— Amelia R., Homeowner